[av_fullscreen img_copyright=” size=’extra_large’ control_layout=’av-control-default’ slider_navigation=’av-navigate-arrows av-navigate-dots’ nav_visibility_desktop=” nav_arrow_color=” nav_arrow_bg_color=” nav_dots_color=” nav_dot_active_color=” img_copyright_font=” av-desktop-font-img_copyright_font=” av-medium-font-img_copyright_font=” av-small-font-img_copyright_font=” av-mini-font-img_copyright_font=” img_copyright_color=” img_copyright_bg=” image_attachment=” animation=’slide’ transition_speed=” autoplay=’false’ interval=’5′ conditional_play=” img_scrset=” lazy_loading=’disabled’ alb_description=” id=” custom_class=” template_class=” av_uid=’av-lpn0hu7i’ sc_version=’1.0′]
[av_fullscreen_slide slide_type=’image’ id=’2561′ position=’center center’ video=’https://’ mobile_image=” fallback_link=’https://’ title=’Urban Design’ video_cover=” caption_pos=’caption_bottom caption_bottom_framed caption_framed’ custom_title_size=” av-desktop-font-size-title=” av-medium-font-size-title=” av-small-font-size-title=” av-mini-font-size-title=” custom_content_size=” av-desktop-font-size=” av-medium-font-size=” av-small-font-size=” av-mini-font-size=” font_color=” custom_title=” custom_content=” heading_tag=” heading_class=” link_apply=” link=’lightbox’ link_target=” button_label=’Click me’ button_color=’light’ link1=’manually,http://’ link_target1=” button_label2=’Click me’ button_color2=’light’ link2=’manually,http://’ link_target2=” overlay_opacity=’0.5′ overlay_color=” overlay_pattern=” overlay_custom_pattern=” av_uid=’av-mqyd0′ sc_version=’1.0′]
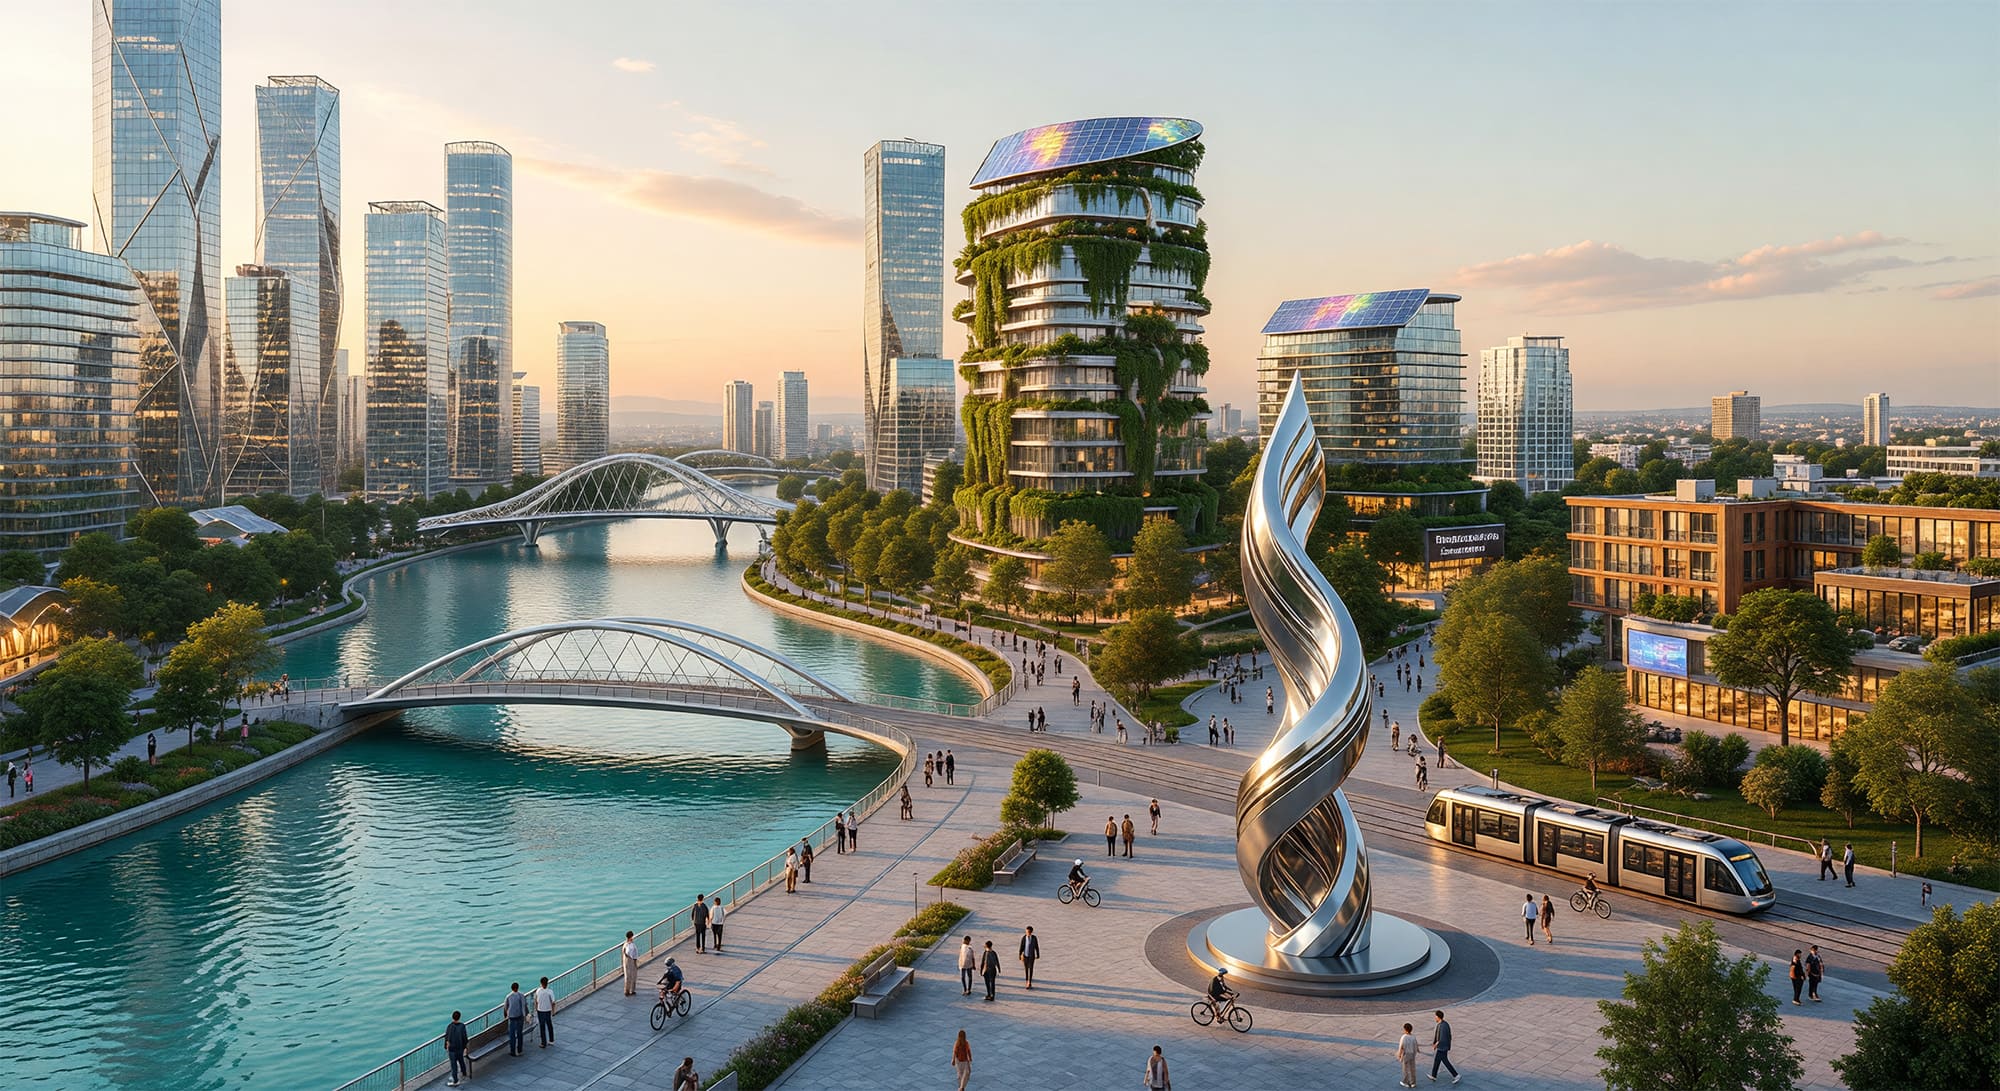
Urban design is the process of designing and shaping the physical layout of cities, towns, and other urban environments. It involves the collaboration of various disciplines to enhance the quality of life in these spaces. In essence, it’s the craft of creating habitats that cater to human interaction and activity.
[/av_fullscreen_slide]
[/av_fullscreen]
[av_hr class=’invisible’ icon_select=’yes’ icon=’ue808′ font=’entypo-fontello’ position=’center’ shadow=’no-shadow’ height=’10’ custom_border=’av-border-thin’ custom_width=’50px’ custom_margin_top=’30px’ custom_margin_bottom=’30px’ custom_border_color=” custom_icon_color=” id=” custom_class=” av_uid=’av-lpn0ouh4′ admin_preview_bg=”]
[av_heading heading=’Service Overview’ tag=’h3′ link=” link_target=” style=” size=” subheading_active=” subheading_size=” margin=” padding=’10’ icon_padding=’10’ color=” custom_font=” icon_color=” show_icon=” icon=’ue800′ font=” icon_size=” custom_class=” id=” admin_preview_bg=” av-desktop-hide=” av-medium-hide=” av-small-hide=” av-mini-hide=” av-medium-font-size-title=” av-small-font-size-title=” av-mini-font-size-title=” av-medium-font-size=” av-small-font-size=” av-mini-font-size=” av-medium-font-size-1=” av-small-font-size-1=” av-mini-font-size-1=” av_uid=’av-cxga4′][/av_heading]
[av_one_full first min_height=” vertical_alignment=’av-align-top’ space=” custom_margin=’aviaTBcustom_margin’ margin=’0px’ margin_sync=’true’ padding=’0px’ padding_sync=’true’ border=” border_color=” radius=’0px’ radius_sync=’true’ background_color=” src=” attachment=” attachment_size=” background_position=’top left’ background_repeat=’no-repeat’ animation=’bottom-to-top’ av_uid=’av-2tznvd’]
[av_textblock fold_type=” fold_height=” fold_more=’Read more’ fold_less=’Read less’ fold_text_style=” fold_btn_align=” textblock_styling_align=” textblock_styling=” textblock_styling_gap=” textblock_styling_mobile=” size=” av-desktop-font-size=” av-medium-font-size=” av-small-font-size=” av-mini-font-size=” font_color=” color=” fold_overlay_color=” fold_text_color=” fold_btn_color=’theme-color’ fold_btn_bg_color=” fold_btn_font_color=” size-btn-text=” av-desktop-font-size-btn-text=” av-medium-font-size-btn-text=” av-small-font-size-btn-text=” av-mini-font-size-btn-text=” fold_timer=” z_index_fold=” id=” custom_class=” template_class=” av_uid=’av-2relk9′ sc_version=’1.0′ admin_preview_bg=”]
HEXA is committed to conducting comprehensive research, detailed studies, and systematic development of its urban designs, with a strong emphasis on environmental considerations, social fairness, and economic feasibility. HEXA places great importance on the relationships between individuals and their surroundings, the dynamics of urban movement, and the interplay between nature and human-made structures. The goal is to create spaces that are not only functional but also sustainable for future generations.
[/av_textblock]
[/av_one_full][av_heading heading=’Service Details’ tag=’h3′ link=” link_target=” style=” size=” subheading_active=” subheading_size=” margin=” padding=’10’ icon_padding=’10’ color=” custom_font=” icon_color=” show_icon=” icon=’ue800′ font=” icon_size=” custom_class=” id=” admin_preview_bg=” av-desktop-hide=” av-medium-hide=” av-small-hide=” av-mini-hide=” av-medium-font-size-title=” av-small-font-size-title=” av-mini-font-size-title=” av-medium-font-size=” av-small-font-size=” av-mini-font-size=” av-medium-font-size-1=” av-small-font-size-1=” av-mini-font-size-1=” av_uid=’av-9o1fg’][/av_heading]
[av_textblock size=” av-medium-font-size=” av-small-font-size=” av-mini-font-size=” font_color=” color=” id=” custom_class=” av_uid=’av-2relk9-1′ admin_preview_bg=”]
In the realm of Urban Design, HEXA places a significant emphasis on the aesthetics and functionality of spaces, along with the experiences they offer to people. The goal is to ensure these spaces operate efficiently to enhance the quality of life for its inhabitants.
[/av_textblock]
[av_tab_container initial=’1′ position=’top_tab’ boxed=’border_tabs’ alb_description=” id=” custom_class=” av_uid=’av-lpn0uga6′]
[av_tab title=’Master Plan’ icon_select=’no’ icon=’ue800′ font=’entypo-fontello’ custom_id=” av_uid=’av-lu7ck’]
This phase involves the presentation of a fundamental master plan concept that encompasses the following elements:
- Proposals for massing and layouts.
- Illustrative sketches and diagrams.
- Conceptual plans, sections, and elevations at a scale that elucidates the design concept.
- Conceptual colored perspectives in context with the existing site conditions and views.
- Initial budget estimates.
[/av_tab]
[av_tab title=’Detailed Drawings’ icon_select=’no’ icon=’ue800′ font=’entypo-fontello’ custom_id=” av_uid=’av-1nhb8′]
- This phase involves the following components:
- Development of plots and parcels.
- Creation of a Location Plan, Survey Plan, and General Access Plan.
- Conducting a Site Analysis, focusing on slopes and visibility.
- Development of a Sector Plan, Parcellation Plan, and a Land use plan detailing permitted land uses.
- Creation of a Mass plan.
- Designing a Public Domain Plan.
- Determining building heights (levels).
- Drafting plans, elevations, and transversal sections for sectors.
- Establishing road levels and slopes.
- Designing a pedestrian network and establishing a street and road hierarchy.
- Creating a main access plan.
- Planning exterior parking areas and underground parking garages.
- Creating perspectives and aerial views.
- Conducting an Elevations Study.
[/av_tab]
[av_tab title=’Guidelines’ icon_select=’no’ icon=’ue800′ font=’entypo-fontello’ custom_id=” av_uid=’av-6mnxg’]
- Determining land use requirements and space standards.
- Establishing housing and development densities.
- Setting plot sizes and dimensions.
- Defining road rights of way and layout guidelines.
- Setting car parking standards.
- Planning for service vehicle access.
- Establishing utility easements and space standards.
Creating guidelines for passive and active architectural design strategies that are responsive to the functional aspects of the region’s development, climate, and culture.
[/av_tab]
[/av_tab_container]
[av_hr class=’invisible’ icon_select=’yes’ icon=’ue808′ font=’entypo-fontello’ position=’center’ shadow=’no-shadow’ height=’50’ custom_border=’av-border-thin’ custom_width=’50px’ custom_margin_top=’30px’ custom_margin_bottom=’30px’ custom_border_color=” custom_icon_color=” id=” custom_class=” av_uid=’av-lpn0q8tt’ admin_preview_bg=”]